Key takeaways
- Most garden rooms don't need planning permission if you follow the size and height rules
- Within 2m of a boundary, keep the whole building under 2.5m tall
- Good insulation and double glazing make a room usable all winter
- Power must come from the house on a proper buried cable, fitted by an electrician
- Concrete pads, ground screws and slab bases suit different sites and budgets
- Mesh Wi-Fi or a buried ethernet cable gets broadband out to the room
A garden room turns a patch of lawn into a whole new space. Home office, art studio, gym or quiet hideaway, you get it without an extension or loft conversion. And a short walk down the garden makes a lovely gap between work and home.
Do you need planning permission for a garden room?
Usually not. Most garden rooms count as permitted development, so you don’t need to apply, as long as you follow a few rules. The Planning Portal has the full details for England.
The main rules:
- Outbuildings mustn’t cover more than half the garden.
- Within 2m of a boundary, the whole building must be no taller than 2.5m.
- Further from the boundary, the eaves can be up to 2.5m, and the roof up to 4m for a dual-pitched roof or 3m for any other roof.
- No sleeping in it, and it can’t be a self-contained home.
- No balconies, verandas or raised platforms over 300mm.
Check first if you live in a listed building, a conservation area, a National Park or a National Landscape (AONB). Extra rules apply, and you may need permission even for a small building. A quick call to your council before you order saves a lot of worry.
What about building regulations?
Building regulations are separate from planning. A garden room under 15 square metres is generally exempt, as long as nobody sleeps in it. Between 15 and 30 square metres it’s exempt if it’s at least 1m from any boundary or built mostly of non-combustible materials.
Electrical work must meet Part P whatever the size. A registered electrician can sign it off for you.
Garden room ideas and what each one needs
How you’ll use the room decides what it needs.
| Use | Comfortable size | Insulation | Power | Heating |
|---|---|---|---|---|
| Home office | 3m x 3m or more | Full, double glazed | Own circuit, plenty of sockets | Panel or infrared heater |
| Art or music studio | 3m x 4m or more | Full, double glazed | Own circuit, good lighting | Panel heater |
| Garden gym | 3m x 4m or more | Some | Own circuit, enough for equipment | Little needed |
| Summer house | Any | None or light | Optional lights | None |
| Therapy or treatment room | 3m x 3m or more | Full, double glazed | Own circuit, maybe plumbing | Panel heater |
A guest bedroom is a different matter. Sleeping in a garden building takes it outside permitted development, so it needs planning permission.

A garden office with big glass doors puts your desk right in the greenery.
A garden gym needs a strong floor, good airflow and enough power for your kit. Rubber gym flooring over a solid floor protects you and the building.

A garden gym with glass doors and planting all round makes a workout feel less of a chore.
Insulation for year-round comfort
Insulation is what turns a summer house into a proper garden room. Without it, you won’t want to sit in there from October to March.
Walls
For year-round use, go for 100mm rigid insulation boards in the walls, with a vapour barrier on the warm side to stop condensation. Thinner insulation is fine for spring to autumn, but chilly in deep winter.
Floor
Insulate under the floor, over a damp-proof membrane. A cold floor makes long days at a desk miserable.
Roof
The roof loses the most heat, so insulate it well. Leave a vented air gap above the insulation to prevent condensation.
Windows and doors
Double glazing suits most garden rooms. Triple glazing costs more but helps in rooms with lots of glass. Use toughened safety glass in doors and low windows.
Foundations: getting the base right
Every garden room needs a level, solid base. Which one depends on your ground, your budget and how permanent the building will be.
| Base | Good for |
|---|---|
| Concrete pad | Heavy buildings, clay soil, permanent rooms |
| Ground screws | Slopes, near tree roots, less mess |
| Screw piles | Poor ground, heavy buildings |
| Paving slabs | Lighter summer houses, smaller budgets |
| Timber bearers | Temporary or lighter buildings |
A concrete pad is the most solid choice. It needs formwork, steel mesh and time to cure before you build on it.
Ground screws skip the concrete. Steel screws are driven into the ground and a frame sits on top. They suit slopes and can be taken out later.
Paving slabs on a well-compacted sub-base suit lighter buildings. Check the levels carefully, as an uneven base soon makes doors and windows stick.
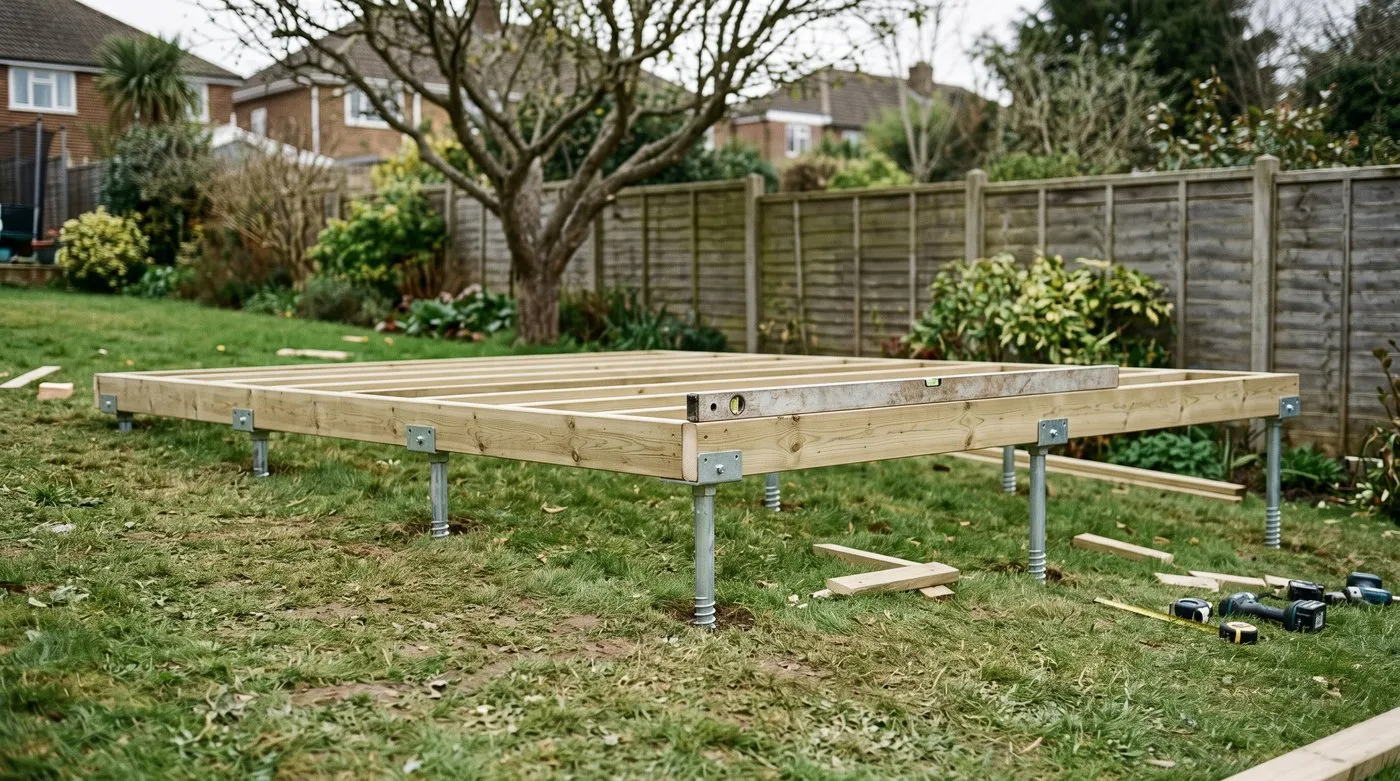
Ground screws skip the concrete and suit sloping sites or ground near tree roots. Whatever base you choose, it must be level, or doors and windows soon stick.
Power, heating and broadband
Plan these before the build starts, as they often share a trench.
Power
A garden room needs its own circuit from the house fuse box, run through armoured (SWA) cable buried in a trench. Extension leads and surface cables aren’t safe and don’t meet the regulations.
Use a registered electrician. They’ll size the cable, bury it safely, fit the sockets and lights, and give you a certificate.
Heating
A well-insulated room only needs a small heater. Popular choices:
- Electric panel heaters: wall-mounted, quiet and on a thermostat.
- Infrared panels: warm you and the furniture rather than the air. They can go on the ceiling.
- Underfloor heating mats: go under vinyl or engineered wood. Even warmth, no clutter, but slower to warm up.
- Air conditioning units: heat in winter and cool in summer, great for sunny rooms.
Fan heaters and oil-filled radiators are fine in a pinch, but they’re noisy and uneven as a long-term answer.
Broadband
Working out there needs reliable internet. You’ve got three choices:
Mesh Wi-Fi puts a unit near the house wall closest to the garden room. It works well over a short distance with a clear view. Put the unit by a window facing the garden.
Powerline adapters with outdoor cable give a wired connection if you lay outdoor ethernet cable in a duct.
A direct ethernet cable in its own duct from your router is the most reliable. Lay it in the same trench as the power cable, but in a separate duct. It’s the best choice for video calls.
Choosing a garden room supplier
You can buy anything from a flat-pack kit to a fully managed bespoke build.
Visit a show site before you order. Photos don’t show build quality, insulation thickness or how the room feels. Ask to see how the walls are built. And check what’s in the price, because the base, electrics and inside finishing are often extras.
Planning the inside
A garden room works best when the inside is planned as carefully as the outside. A 3m x 4m room is roomy for one but tight for two.

Bi-fold doors open the room right up to the garden, perfect for summer evenings with friends.
Office layout: face the desk towards the garden, not the wall. Put the screen side-on to the window to avoid glare. Leave plenty of room behind your chair.
Storage: built-in shelves along one wall save floor space.
Sound: for video calls or recording, add acoustic panels to a wall and the ceiling. Thick curtains over glass doors cut the echo too.
Lighting: north-facing rooms need extra light even in the day. Cool white suits an office, warmer light suits a studio. Put garden lighting along the path for dark winter mornings.
What a garden room costs
Cost depends on size, spec and how much you do yourself. The building itself is the biggest part. Then come the base, electrics, heating, broadband, inside finishing and the path.
Don’t forget those finishing touches. The path, the planting round the building and a tidy interior make the room feel like part of the home rather than a shed. Get a few quotes and check exactly what each one includes.
Common garden room mistakes
1. Skimping on insulation
A summer-only room doesn’t need much. A year-round office does. Insulation costs more at the start but makes the room far more usable, and heating a poorly insulated room costs more in the long run.
2. Running an extension lead from the house
A lead through a window is a fire risk and doesn’t meet the regulations. It can also trip the house electrics when you plug in a heater. Get a proper armoured cable fitted.
3. Forgetting fresh air
A well-sealed room soon gets stuffy. Have at least two opening windows on different walls so air can flow through.
4. Forgetting the path
A garden room at the end of a muddy lawn is no fun in November. A proper path, whether slabs, gravel or decking, links it to the house. Add outdoor lighting for dark mornings and evenings.
5. Leaving it too late
Popular suppliers can have long waiting lists, and the base, electrics and finishing add more time. If you want to move in by autumn, start planning in winter. Spring is also the best time for groundwork.
Will a garden room add value to your home?
A well-built garden room adds useful space without the upheaval of an extension. There’s no building work inside the house, and a dedicated home office appeals to many buyers.
In a smaller garden, placing the room near the house keeps the cable run short and leaves more garden space. If the room is visible from the street or near the front garden, design the building and planting together so it looks smart.
Frequently asked questions
Do I need planning permission for a garden room UK?
Usually not, as most garden rooms count as permitted development. Within 2m of a boundary the building must be no taller than 2.5m. It mustn’t cover more than half the garden or be used as a separate home. Listed buildings and conservation areas have stricter rules, so check the Planning Portal.
How much does a garden room cost in the UK?
It depends on size, spec and how much you do yourself. A simple summer house is the cheapest. An insulated office with power, heating and broadband costs a good deal more, and bespoke builds with plumbing cost most. Remember the base, path and electrics, which are often extra.
Can I use a garden room as a home office?
Yes, it makes a brilliant home office. It needs insulation, double glazing, its own electrical circuit, heating and reliable broadband. If you’re self-employed, you may be able to claim some running costs, so check HMRC’s guidance.
How do I heat a garden room in winter?
Electric panel heaters or infrared panels work best. A well-insulated room only needs a small heater. Underfloor heating mats work well under vinyl or engineered wood. An air conditioning unit can heat in winter and cool a sunny room in summer.
What foundation does a garden room need?
A concrete pad is the most solid base. Ground screws avoid concrete and suit sloping sites. Paving slabs on a compacted base work for lighter buildings. Whatever you choose, it must be level and well drained.
How do I get broadband in a garden room?
Mesh Wi-Fi works for many garden rooms near the house. For a steadier signal, bury an outdoor ethernet cable in its own duct, ideally in the same trench as the power cable. That’s the best option for video calls.
Do I need building regulations for a garden room?
Small garden rooms usually don’t, as long as nobody sleeps in them. Under 15 square metres is generally exempt. Between 15 and 30 square metres is exempt if it’s at least 1m from a boundary or built mostly of non-combustible materials. Electrical work still has to meet Part P.
Our team produces practical UK gardening guidance from source research, contributor records and established horticultural practice. Editorial standards are overseen by Matt W.