Key takeaways
- Most designers work in five stages, from brief to planting plan
- You approve each stage before the next one starts
- A clear one-page brief and an honest budget make the whole process smoother
- The survey should include soil and drainage checks, not just measurements
- Batch your feedback on concept sketches to make the most of each revision round
- Ask for a handover meeting between the designer and your contractor
Working with a garden designer usually follows five stages: a brief, a site survey, concept sketches, a detailed plan and a planting plan. Then a landscaper builds it. At each stage you get something to look at, you give feedback and sign it off, and only then does the next stage start.
This guide explains what happens at each step and how to get the most from it. If you want to know what it costs first, read our guide to garden designer costs in the UK.
The five stages of garden design
Names vary between designers, but most follow the same pattern.
| Stage | What you do | What you get |
|---|---|---|
| 1. Brief | Meet the designer at home | A written brief and fee proposal |
| 2. Survey | Let the designer measure the garden | An accurate measured drawing |
| 3. Concept | Review sketches and give feedback | One or two layout ideas |
| 4. Detailed plan | Final review and sign-off | A scaled plan a landscaper can price |
| 5. Planting plan | Handover to your landscaper | A planting plan and plant list |
Design alone usually takes several weeks. Allow several months if you include the build. Spring and summer are the busiest seasons, so contacting a designer in autumn or winter often gets you started sooner.
Stage 1: the brief meeting
The designer visits your home, walks round the garden with you and asks lots of questions. This is the most important meeting of the whole process. A clear brief means fewer changes later.
What the designer asks
- Your household: who lives there, children, pets, working from home, how often you eat outside or have friends round.
- Upkeep: how many hours a week you want to spend gardening, and whether you enjoy it or want it low maintenance.
- Practical limits: who owns each boundary, drains and manhole covers, overhead cables, protected trees, conservation areas and access for builders.
- Style: gardens you love, what you dislike about yours, formal or relaxed, plant-filled or mostly paving.
- Budget and timing: your total budget for design, build and plants, your absolute limit, and any deadline such as a family event.
What to bring
- A one-page written brief. Cover who uses the garden, how, your upkeep time and budget. Keeping it to one page forces you to be clear.
- Photos of gardens you love, and one you don’t. The dislike photo often tells the designer most.
- A keep list. Trees, sheds, paving or plants you want to keep.
- Your boundary plan. If you don’t have one, you can buy a copy of your title plan from HM Land Registry.
Not sure what you want yet? Our guide to finding your garden style helps you pin it down before the meeting.
What you get
A written brief, usually with a fee proposal. It sets out what’s included, the constraints, your must-haves and nice-to-haves, the budget and a timetable. Read it carefully and correct anything now. Once signed, it’s what the design is checked against.

Talking through how you really use the garden is the most useful hour of the whole project.
Stage 2: the site survey
The designer, or a surveyor, spends time measuring the garden accurately. It helps to be there at the start to walk the boundaries together.
A good survey records:
- Boundary positions and lengths
- Levels and slopes
- Manhole covers, drains and any known service routes
- Trees, with their spread and trunk size
- Existing sheds, patios, walls and fences
- Where the sun falls through the day
- Soil type and drainage, with a few test holes
Soil and drainage checks are easy to skip but matter a lot. They decide which plants will thrive and where a patio can safely go. If they’re not included, ask for them. Our guide on improving clay soil explains what heavy, slow-draining soil means for your plans.
You can do your own sun mapping beforehand to help. You then get a measured drawing to scale. It isn’t a design yet, just an accurate base to draw on. Some people buy only the brief and survey, then design the garden themselves.

An accurate survey, including soil and drainage checks, stops nasty surprises once building starts.
Stage 3: concept sketches
This is where your garden first takes shape. The designer draws one or two layout ideas, showing zones such as dining, lawn, planting, paths and storage, at the right size and in the right place.
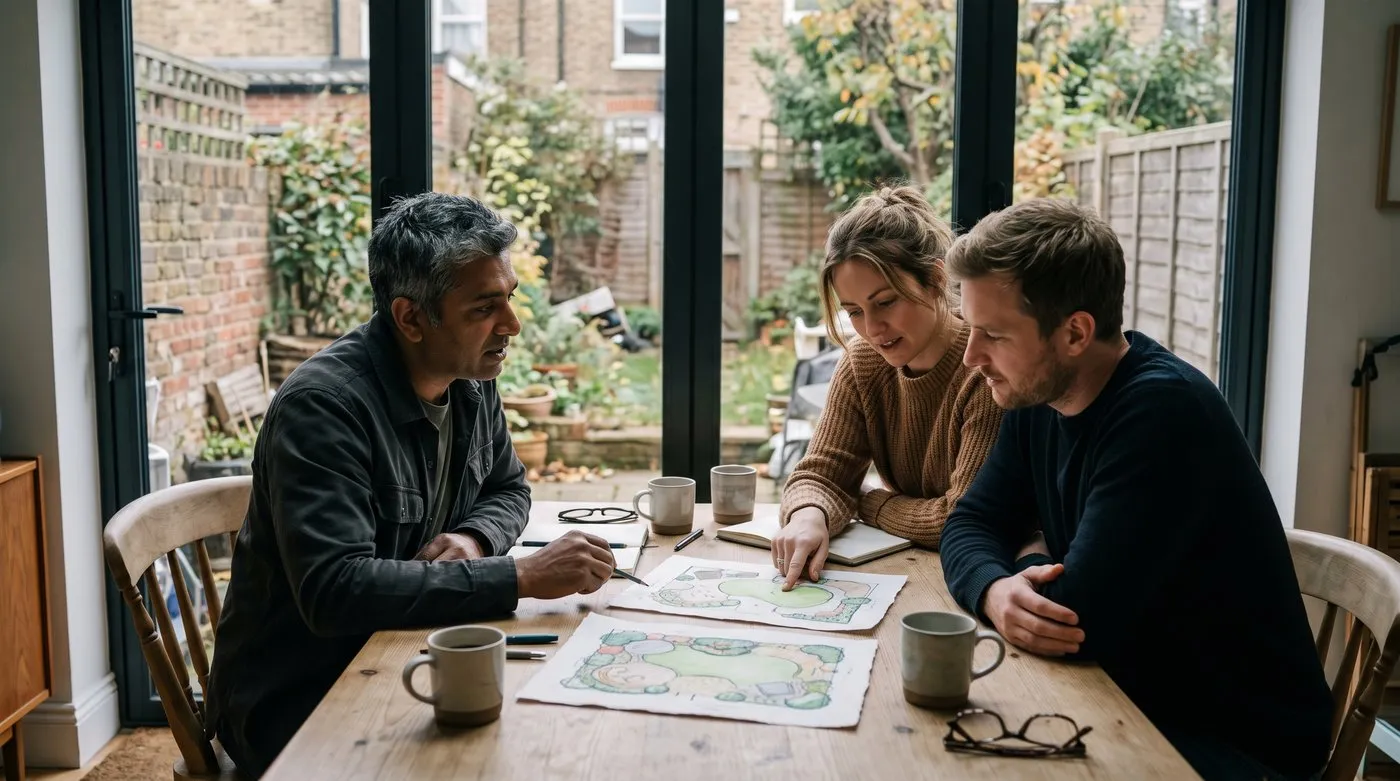
Concept sketches test the layout, not the details, so this is the time to ask plenty of what-if questions.
Concept sketches leave out detail on purpose. The point is to test the layout. Does the dining area catch the evening sun? Is there room for the children to play? Does the path flow naturally from the back door?
How to give useful feedback
- Gather it together. Most fees include one or two revision rounds. Sending comments one at a time wastes them.
- Ask “what if” questions. “What if the seating moved to the far corner?” tests ideas without committing.
- Pick one option. If you’re shown two layouts, choose one rather than mixing them. Layout decisions link together, so a hybrid often loses the best of both.
Materials are discussed broadly at this stage: the type of paving, fencing, screening and lighting. Exact products come next.
Stage 4: the detailed plan
The detailed plan is the drawing your landscaper prices from. It’s drawn to scale with every element measured, levels marked and materials named.
It usually includes:
- A scaled plan with dimensions
- Section drawings where there are changes in level
- Drawings of walls, screens, pergolas or other structures
- A materials list with sizes and quantities
- Setting-out points so the landscaper can mark the design on the ground
- Drainage and lighting details where needed
A detailed plan lets several landscapers quote for exactly the same job, so you can compare like with like.
You normally get one round of changes here. Use it for details such as a step position or fence height. Big layout changes at this point usually send the project back to the concept stage, at extra cost.

The detailed plan, plus material samples, is what a landscaper prices from. The more precise it is, the fairer the quotes.
Stage 5: the planting plan and handover
The planting plan is a scaled drawing showing every plant by its botanical name, with circles roughly the size each plant will reach. A plant schedule lists quantities, pot sizes and sometimes alternatives in case a plant is hard to find.
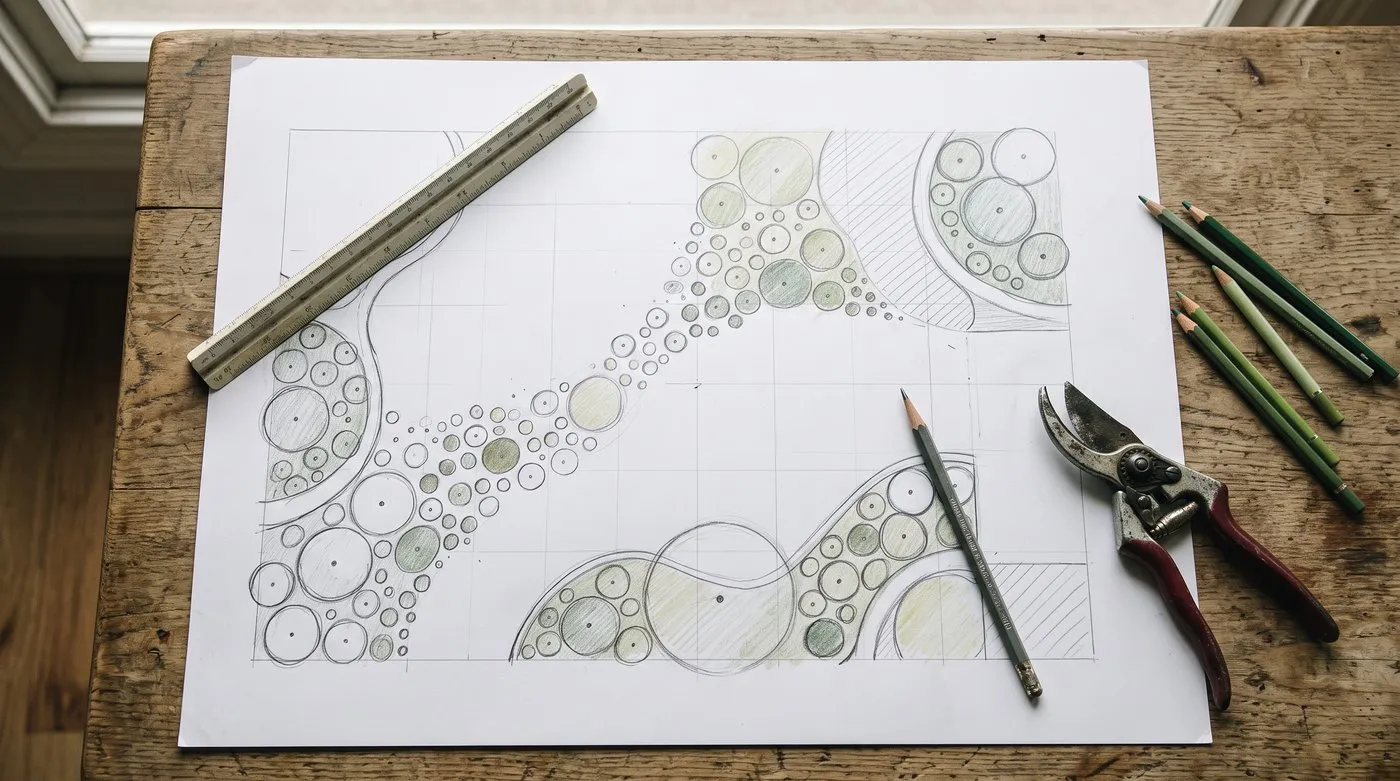
Each circle on a planting plan shows roughly how wide that plant will grow, so borders fill out without overcrowding.
A good plan has a framework of trees and shrubs, a few standout specimen plants, perennials and grasses in groups, and bulbs for early colour.
The handover meeting brings you, the designer and your landscaper together on site. The designer talks the landscaper through the drawings and answers questions. Insist on it: misunderstandings found here are far cheaper to fix than ones found after the patio is laid.
Many designers offer optional visits during the build. These catch mistakes before they become permanent.
What happens during the build
Most builds run in roughly this order:
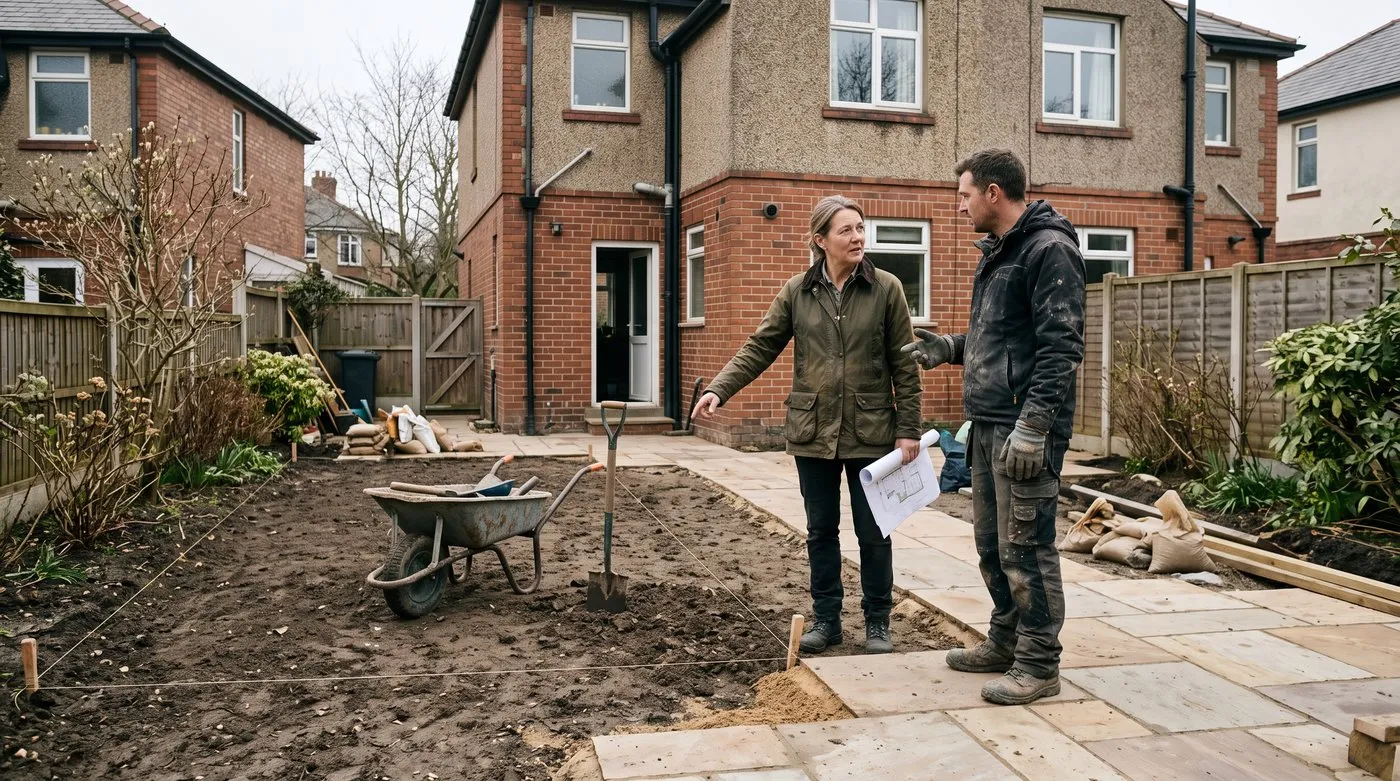
A site visit during the build catches small mistakes before they’re set in concrete.
- Groundwork and hard landscaping. Digging, drainage, foundations, paving, walls and fences. The noisiest, messiest part.
- Structures and fittings. Pergolas, screens, raised beds, lighting and water features.
- Planting. Topsoil and soil improvement, then trees first, shrubs next, perennials after and bulbs last.
Autumn is a good time for planting, as the soil is still warm and rain does much of the watering.
Looking after a new garden in its first year
A new garden looks finished on day one, but plants take a year or two to settle in. Most losses happen in the first summer, usually from lack of water.
Water new plants deeply in dry spells, keep weeds down and re-firm anything rocked by wind. Some designers offer aftercare visits in the first year. If not, a gardener visiting monthly can help. Our new-build garden aftercare plan has a simple first-year routine that suits any new planting.
Common mistakes when hiring a garden designer
A vague brief. “Something nice and low maintenance” gives the designer little to work with. Write a clear one-page brief first.
A rushed survey. Skipping soil and drainage checks can mean dead plants or a soggy patio later.
Drip-fed feedback. Sending comments one at a time uses up your revision rounds. Batch them.
Changing the plan after sign-off. Changes after the detailed plan cost real money. Get the layout right at concept stage.
Skipping the handover. Without the designer and landscaper meeting on site, problems often surface only after things are built.
Frequently asked questions
What happens at the first meeting with a garden designer?
The designer visits your home to learn how you want to use the garden. They ask who uses it, what you like and dislike, how much time you have for upkeep and your budget. Afterwards, most send a written brief and a fee proposal.
How long does the garden design process take in the UK?
Design alone usually takes several weeks, depending on the garden and the designer’s diary. Add the build and the whole project often runs to several months. Spring and summer are busiest, so autumn and winter bookings can move faster.
What should I prepare for a garden designer brief meeting?
Bring a short written brief, photos of gardens you like and dislike, and a budget. Note how you use the garden, who uses it and your upkeep time. List anything you want to keep, and have your property’s boundary plan to hand.
How many revisions are included in a garden design fee?
Usually one or two rounds of revisions at each main stage. It varies between designers, so check the contract before you sign. Extra changes are normally charged by the hour, so gather your feedback and send it in one go.
What does the planting plan stage include?
A scaled drawing showing where every plant goes, with botanical names. It usually comes with a schedule of quantities and pot sizes, so you can get nursery quotes. Plant buying and supervised planting may be offered as extras.
Do I need a designer and a landscaper?
Usually, yes, as most designers draw the plan and a landscaper builds it. Some firms do both. A detailed plan lets you get comparable quotes from several landscapers, and the designer can visit during the build to check details.
Before your first meeting, try our 60-minute garden audit so you arrive knowing your soil, sun and problem spots, or browse more garden design ideas.
Our team produces practical UK gardening guidance from source research, contributor records and established horticultural practice. Editorial standards are overseen by Matt W.