Key takeaways
- Aim for step risers of about 100-150mm and treads of 300-450mm
- Twice the riser plus the tread should come to about 650mm for an easy stride
- Every retaining wall needs gravel drainage behind it and weep holes at the base
- Build on a concrete footing on firm subsoil and lean the wall slightly back into the slope
- Get a structural engineer's advice for any retaining wall over about 1m
- Use frost-resistant bricks or stone, as ordinary facing bricks can flake in hard winters
Garden steps and retaining walls turn a sloping garden into level, usable terraces. Steps get you up and down safely. Retaining walls hold the soil back so each level stays put. Built well, they last for decades. Built badly, walls bulge and crack, and steps become a trip hazard.
This guide covers how to build them properly: comfortable step sizes, solid footings and the drainage that stops walls failing. For planting ideas, drainage across the whole garden and other ways to tackle a slope, see our sloped garden ideas for terracing and drainage.
What size should garden steps be?
Aim for risers (the height of each step) of about 100-150mm and treads (the part you stand on) 300-450mm deep. Garden steps feel best when they’re shallower and deeper than indoor stairs.
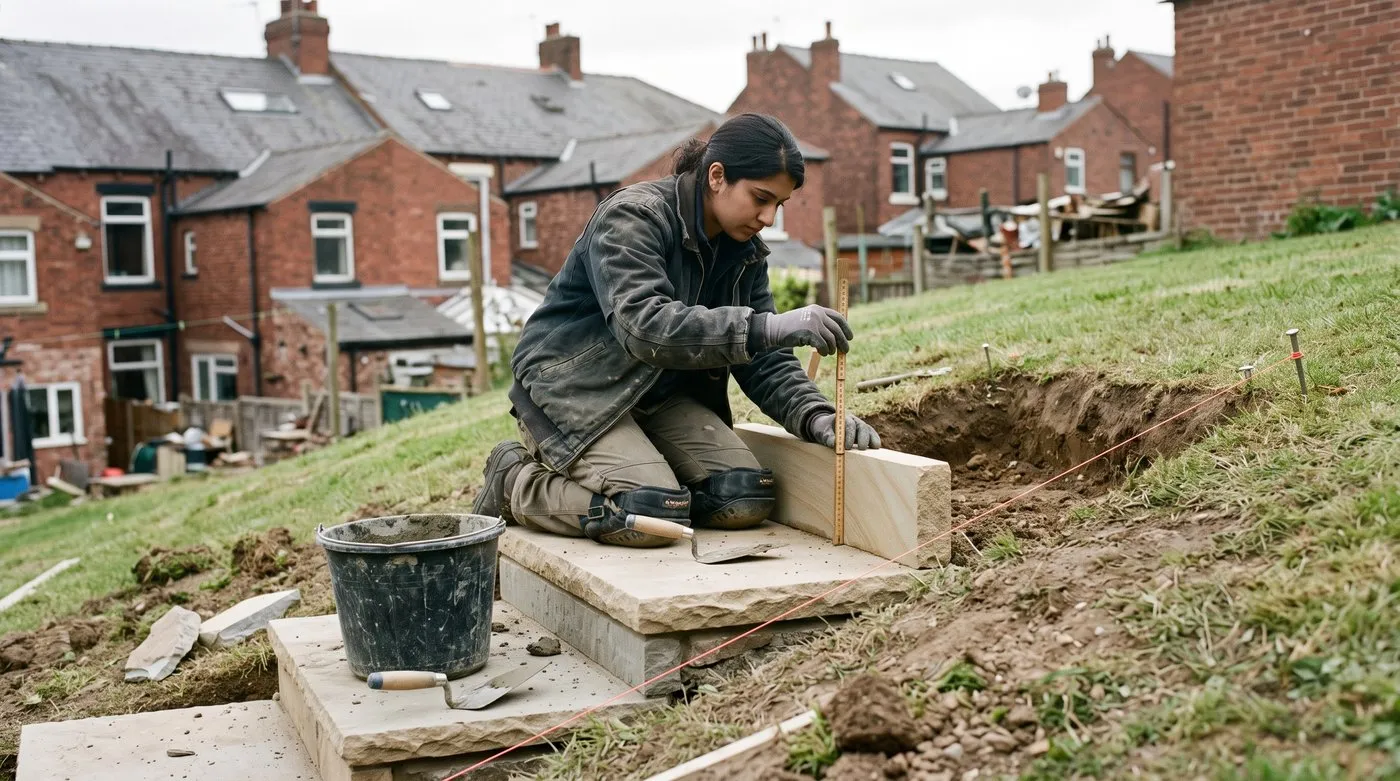
Measure every riser as you build. Steps that are all the same height are far less likely to trip anyone up.
A handy rule of thumb is that twice the riser plus the tread comes to about 650mm. That matches a normal stride. For example, a 150mm riser with a 350mm tread gives 650mm. Shallower risers need deeper treads to keep the rhythm.
Keep every step in a flight the same size. Your feet get used to the rhythm, and one odd step is what trips people up. Work it out before you start: divide the total height of the slope by your chosen riser height to get the number of steps.
Make steps at least 90cm wide for one person, and wider if two people will walk side by side. On a long flight, add a landing halfway, a flat area where you can pause. A handrail is a good idea on any longer or steeper flight, especially for older visitors and children.
| Riser height | Tread depth | Feels like |
|---|---|---|
| 100-120mm | 400-450mm | Gentle and relaxed, good for wide, grand steps |
| 120-150mm | 350-400mm | Comfortable for most garden routes |
| 150-180mm | 300-350mm | Steeper, fine for short or side routes |
| Over 180mm | Under 300mm | Tiring and harder to use safely |
Which materials are best for garden steps?
Pick a material that matches your house and walls, and that has a non-slip surface when wet.
- Natural stone such as sandstone or York stone looks lovely and lasts for ever, but it’s heavy and needs a solid base.
- Frost-resistant brick gives a traditional look. Use bricks rated for frost (F2) or engineering bricks, as ordinary facing bricks can flake in hard winters.
- Timber sleepers with gravel treads are quick and good-looking for informal gardens. Use new treated timber, and fix them firmly so they can’t shift. Our guide to railway sleeper garden edging covers choosing sleepers.
- Concrete is plain but practical. A brushed or textured finish helps with grip.
Every step needs a firm base: compacted hardcore under timber and gravel steps, plus a concrete bed under stone or brick. Slope each tread very slightly forwards so rainwater runs off the front instead of pooling.

Timber sleeper risers with gravel treads are one of the quickest ways to put steps into a slope.
How to build a retaining wall that lasts
A retaining wall holds back soil on its higher side. Wet soil is heavy and pushes hard, so the wall needs a solid footing, a slight lean back into the slope and good drainage.
Know your limits. Low walls up to about 1m are a fair DIY project if you take care. For anything taller, or a wall near a house, path, drive or boundary, get a structural engineer to design it. A failing retaining wall can hurt people and damage property.
Build on a proper footing. Dig through the topsoil to firm subsoil. Lay compacted hardcore, then a concrete footing at least 150mm thick and about twice as wide as the wall. Go deeper on clay soil, which moves as it wets and dries.
Make it thick enough. For brick or block, a wall one full brick thick (about 215mm) suits low walls. Taller walls need to be thicker or reinforced, which is engineer territory.
Lean it back slightly. Building the face so it leans back into the slope a little helps it resist the push of the soil. Dry stone walls are also built wider at the base than at the top for the same reason.
Finish with a coping. Coping stones or a capping brick on top shed rain and stop water soaking down into the wall.
Our step-by-step guide on how to build a garden wall covers setting out, mortar mixes and laying courses.

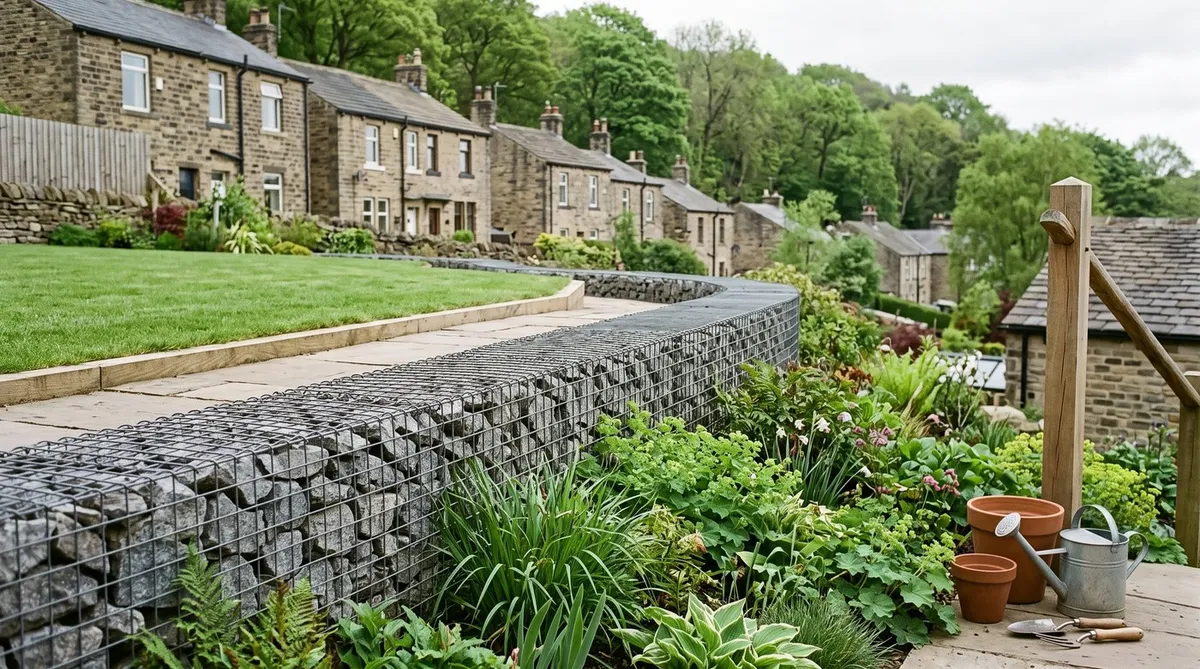
A low stone wall makes a raised border that’s easy to reach, and the stone looks at home in any garden.
How to drain a retaining wall
Drainage is the most important part of a retaining wall, even though you never see it. Without it, rain soaks into the soil behind, builds up pressure and slowly pushes the wall over.
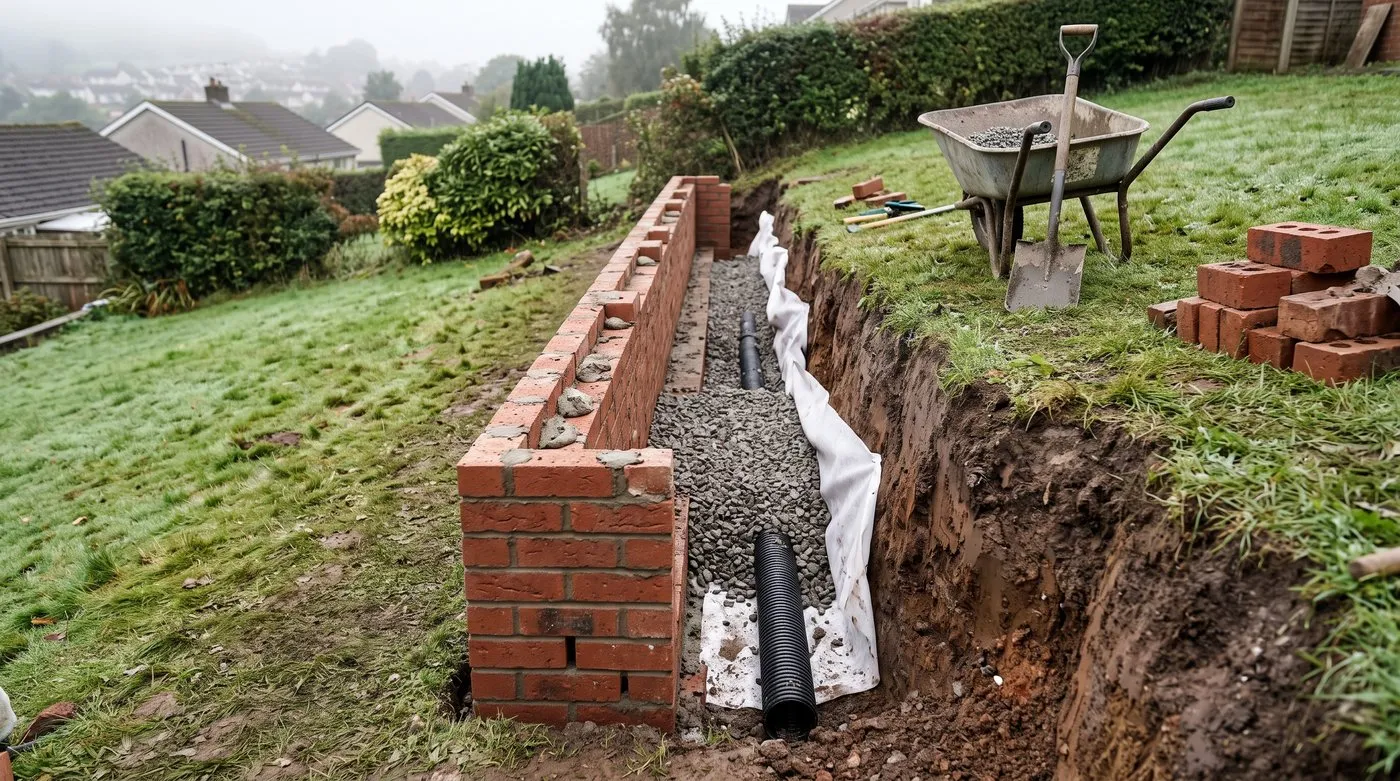
This is the bit nobody sees: gravel, fabric and a drain pipe behind the wall keep water from building up and pushing it over.
- Line the back of the trench with geotextile fabric, a membrane that lets water through but keeps soil out.
- Lay a perforated drain pipe along the bottom, behind the wall, sloping gently to an outlet or soakaway.
- Backfill with clean gravel at least 10-15cm thick, right up behind the wall as it rises.
- Fold the fabric over the top of the gravel, then add topsoil on top for planting.
- Leave weep holes through the base of the wall every metre or so, so trapped water can escape.
On heavy soil, plan where the water goes across the whole slope, not just behind one wall. Our guide to soil drainage and structure explains how water moves through different soils.

Weep vents at the foot of a wall let trapped water out. The gravel strip along the base stops splashing and helps it drain.
Other materials for retaining walls
- Stone, dry-laid or bedded in mortar, looks the most natural. Dry stone walling is a skilled job, so mortared stone is easier for DIY.
- Brick or rendered block gives a neat, formal finish. Use frost-resistant bricks.
- Gabions (wire cages packed with stone) drain freely and need no mortar. Our garden gabion guide shows how to build them.
- Timber or concrete sleepers are quick for low walls. Fix them with steel posts or pins so they can’t lean.
- Interlocking concrete blocks are designed for DIY retaining walls. Follow the maker’s height limits and instructions closely.
Do you need planning permission?
Usually not for a low retaining wall inside your garden. In England, a new wall over 1m high next to a road or footpath, or over 2m elsewhere, normally needs planning permission. Big changes to ground levels can also need permission. Listed buildings and conservation areas have stricter rules, so check with your council first.
If the wall sits on or right next to a boundary, talk to your neighbour before you start. Work on or near a shared wall may need a formal notice under the Party Wall Act, so take advice first. Our guide to garden neighbour disputes has tips on keeping things friendly.
Planning terraces on a slope
Terracing turns a slope into a series of level platforms, each held by a retaining wall and linked by steps.
- Make each terrace deep enough to use, at least 1.5m for a path and planting, more for a table and chairs.
- Keep each level change small. Several low walls are easier, safer and cheaper to build than one tall one.
- Plan walls and steps together, so footings and drainage join up.
- Soften the walls with plants. Trailing rosemary, hardy geraniums and aubrieta for spring walls tumble over the edges.
- Light the steps so they’re safe to use after dark.

Several low walls and short flights of steps are easier to build than one big wall, and they make the slope feel like a series of garden rooms.
Common mistakes with steps and retaining walls
- No drainage behind the wall. Water builds up and pushes the wall over. Gravel, a pipe and weep holes are a must.
- A shallow footing. Walls on loose topsoil crack and lean. Dig down to firm subsoil.
- Uneven steps. One step taller than the others trips people. Measure every riser.
- Ordinary facing bricks. They can flake in frost. Use frost-resistant or engineering bricks.
- Building a tall wall without help. Anything over about 1m holding back soil needs an engineer’s design.
For more ideas for hard landscaping and level changes, browse our garden design guides. Once your levels are in, read our guide on how to lay a patio to finish the flat areas.
Frequently asked questions
What is a comfortable height for garden steps?
Aim for risers of about 100-150mm with treads 300-450mm deep. A handy check is that twice the riser plus the tread should come to about 650mm. Keep every step in a flight the same size.
How deep should the foundation be for a garden retaining wall?
Dig down through the topsoil to firm subsoil. Lay a concrete footing at least 150mm thick and about twice as wide as the wall. On clay or for taller walls, go deeper and get an engineer’s advice.
Do retaining walls need drainage?
Yes, drainage is essential. Wet soil is heavy and pushes hard against a wall. Put a layer of clean gravel behind it, wrapped in geotextile, with a perforated pipe at the bottom and weep holes through the base.
Do garden steps need a handrail?
A handrail is a good idea on any longer or steeper flight. It makes steps much safer in the wet and for older visitors and children. Fix it firmly and run it the whole length of the flight.
Do I need planning permission for a retaining wall?
Often not for a low wall inside your garden. In England, a wall over 1m next to a road, or over 2m elsewhere, normally needs permission. Raising ground levels a lot may also need it, so check with your council.
Can I build a retaining wall myself?
Yes, for low walls up to about 1m with care. Taller walls hold back a lot of weight and can fail dangerously. For anything bigger, or near a house or boundary, get a structural engineer to design it.
Our team produces practical UK gardening guidance from source research, contributor records and established horticultural practice. Editorial standards are overseen by Matt W.